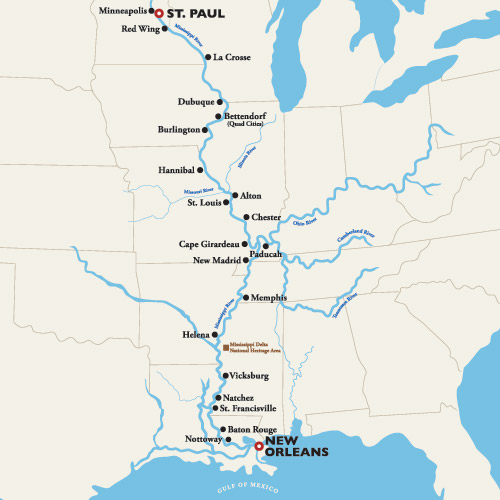
From the Bayou to the Bluegrass: The Surprising Shared History of the Shotgun House Imagine a long, narrow house, its front door opening to reveal a straight shot clear through to the back. You might picture it nestled along a Louisiana bayou, shaded by live oaks, or perhaps lined up neatly in a historic Louisville neighborhood. This iconic building is the shotgun house, and its story is a uniquely American journey that connects the vibrant culture of the South Louisiana coast to the rolling hills of Kentucky’s Bluegrass region. Here at southlouisianaflyfishing.com, we believe that a true appreciation for our world-class fisheries comes from understanding the rich composition of history, culture, and landscape that surrounds them. The story of the shotgun house is woven directly into the fabric of the communities that have lived and worked along these waters for centuries. Join us as we explore how this humble home became an architectural icon, traveling from the heart of the bayou to shape cities across the nation. Key Takeaways The American shotgun house originated in New Orleans around the early 1800s, blending West African and Haitian architectural traditions. This housing style spread from Louisiana northward along the Mississippi and Ohio Rivers, following major trade and migration routes after the Civil War. Shotgun houses were popular because they were affordable, fit on narrow urban lots, and offered excellent ventilation in hot climates before the advent of air conditioning. These homes are deeply connected to the working-class and fishing communities that built their lives along the bayous and rivers, making them a part of Louisiana’s waterside heritage. Today, the shotgun house is a celebrated symbol of cultural history and resilience, often at the center of historic preservation and neighborhood revitalization efforts. TL;DR The shotgun house, a narrow home one-room wide, traveled from its origins in New Orleans—a blend of African and Haitian design—up the Mississippi River to places like Louisville, Kentucky. It became the go-to housing for working-class families due to its affordability and climate-friendly design. This architectural style is a physical link in the shared history between the Louisiana bayou and the Bluegrass state, representing the flow of culture and people along America’s great rivers. What Exactly Defines a Shotgun House? A shotgun house is a narrow, rectangular home, typically one room wide and three to five rooms deep, with doors aligned to create a straight path from front to back. This distinct layout, where one must walk through each room to get to the next, is its most defining characteristic. It gave rise to the folklore that you could fire a shotgun through the front door and have the pellets exit the back without hitting a single wall. While their form is simple, the design is a sophisticated response to urban and environmental pressures. Core Architectural Features The genius of the shotgun house lies in its consistent and practical design elements. One-story height: The vast majority of shotgun houses are single-story structures, which kept construction costs low and simplified the…